
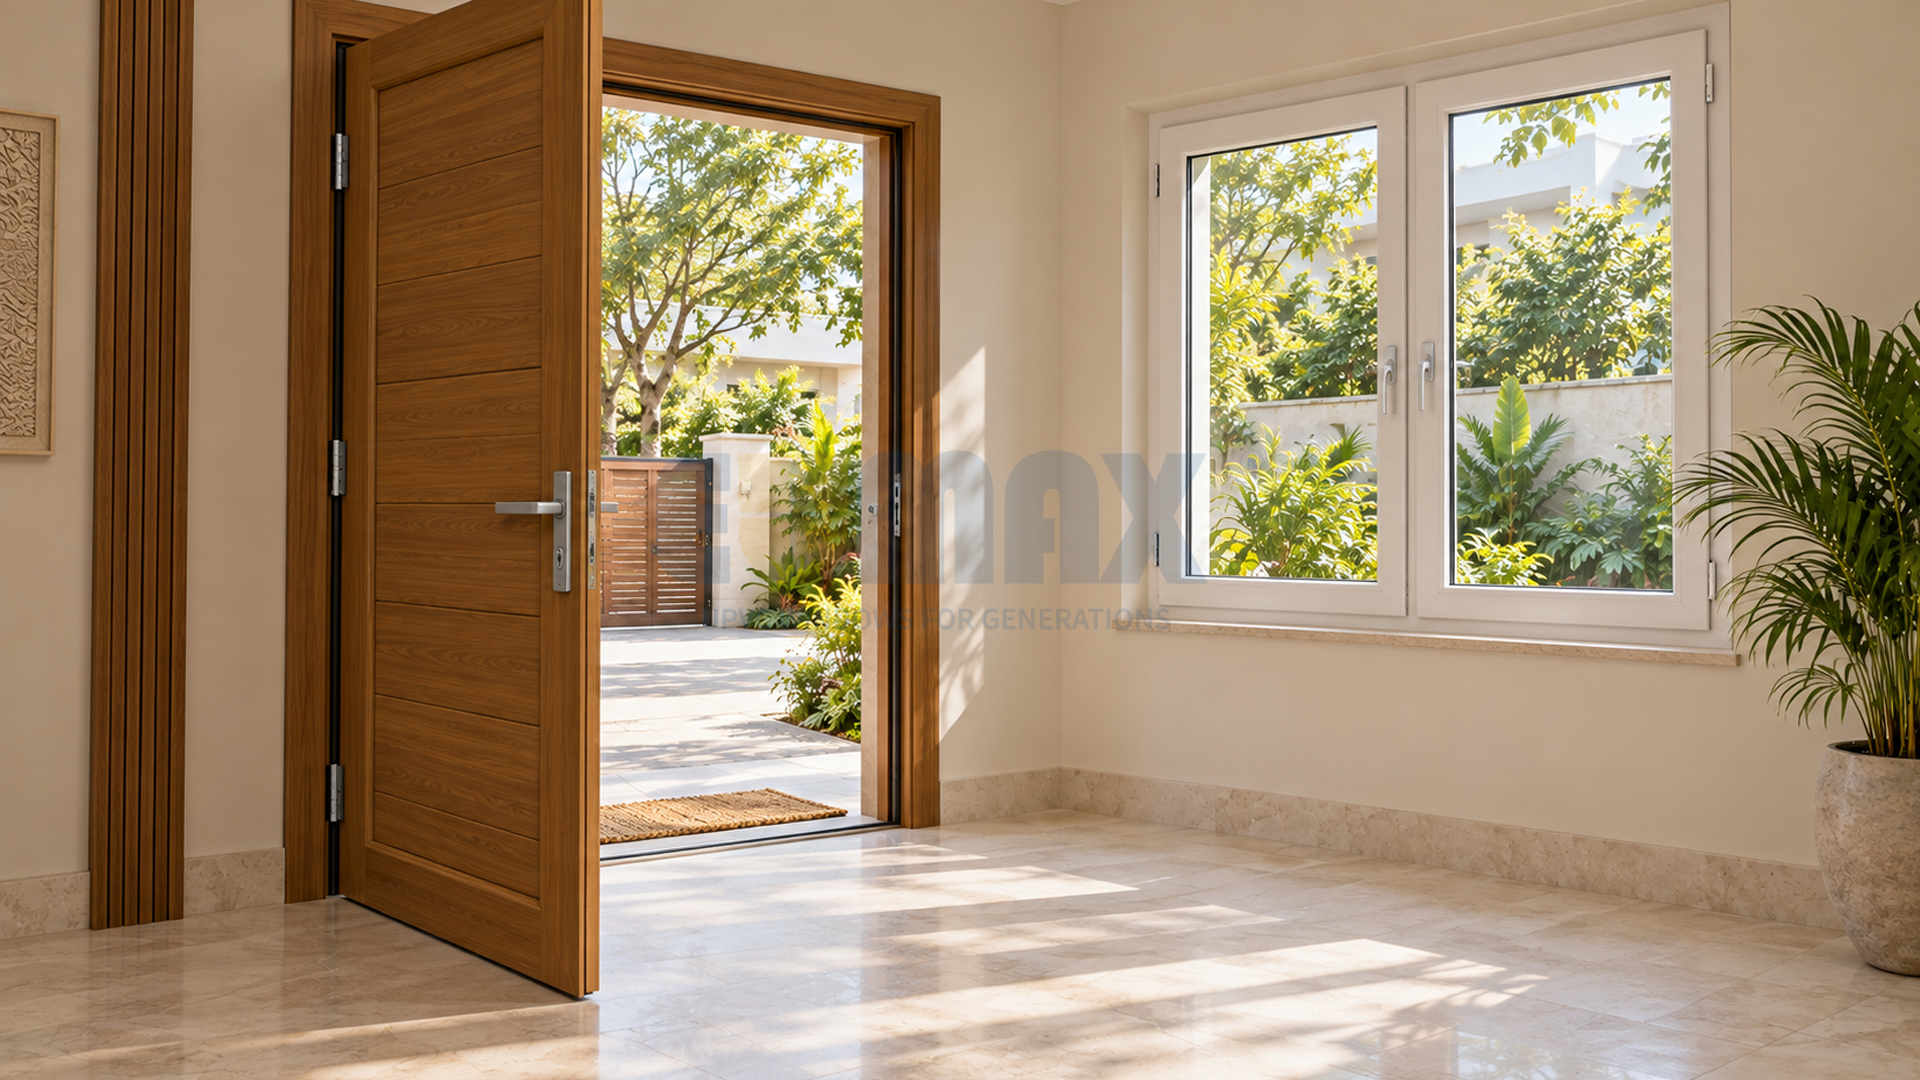
Vaastu comes up on a large proportion of residential site visits in India, usually early and usually from the client rather than the architect. Whatever one's own view, it is a real factor in how people make decisions about their homes, and it is worth understanding what the principles actually say about doors and windows.
What follows sets out those principles as they are commonly applied, alongside the practical considerations that sit beside them. Where the two align — and they often do — that is worth knowing. Where they conflict, it is better to know that before the openings are formed.
The principles as commonly applied
1. Main entrance orientation
An entrance facing east, north or west is considered auspicious, with east most favoured. South and south-west facing entrances are traditionally avoided.
2. Entrance proportion
The main door should be the largest door in the house, and taller than it is wide. It is also held that it should open inward and clockwise.
3. Number of doors
An even number of doors and windows is generally preferred, with numbers ending in zero traditionally avoided.
4. Window placement relative to the entrance
A window directly opposite the main door is discouraged, on the basis that incoming energy should circulate rather than pass straight through.
5. North and east openings
Larger and more numerous windows on the north and east elevations are favoured, to admit morning light.
6. South and west openings
Fewer and smaller openings on the south and west are preferred.
7. Door alignment
Doors should ideally not align directly with one another across a room, and the main door should not directly face a staircase or a bathroom door.
8. Thresholds
A raised threshold at the main entrance is traditional, and doors are held to open smoothly and quietly — a creaking or sticking door is considered inauspicious.
9. Condition and maintenance
Doors and windows should be kept in good repair. Broken, damaged or non-functioning openings are considered to hold stagnant energy.
Where Vaastu and building physics agree
Several of these principles have a straightforward practical logic alongside the traditional one, which is worth pointing out because it means following them costs nothing.
Larger north and east openings, smaller south and west. This is sound building practice in the Indian climate for entirely independent reasons. North elevations receive diffuse daylight with little direct heat gain. East openings take morning sun when ambient temperature is still low. West elevations take low, intense afternoon sun at the hottest part of the day, and are the hardest to manage thermally.
A building following this principle will be more comfortable and cheaper to cool, regardless of what one makes of the tradition.
Doors opening and closing smoothly. A door that sticks or drags is telling you something mechanical — a hinge out of adjustment, a frame out of square, or a sash that has dropped. Attending to it early is good maintenance practice.
Openings kept in good repair. Damaged seals, broken hardware and non-functioning sashes are exactly what compromises a window's thermal and acoustic performance. The maintenance instinct is the same either way.
Where the two need reconciling
Two areas commonly require a decision.
Cross-ventilation versus opposing openings. Effective natural ventilation needs openings on opposite or adjacent walls so air can move through. Some readings of the alignment principle discourage exactly that arrangement.
This is usually resolvable by offsetting rather than removing — openings on opposite walls that are not directly aligned still ventilate well, and satisfy the principle as most practitioners apply it.
Entrance orientation versus the site. A plot's access may simply be from the south. Where the orientation cannot be changed, the practical considerations do not go away — a south-facing entrance takes more sun, so shading and specification matter more there.
Practical notes for specification
If Vaastu is a consideration on a project, a few things are easier decided early.
- Raise it at design stage. Opening positions and sizes are cheap to adjust on a drawing and expensive to change once the masonry is up.
- Door swing direction is a specification item that must be confirmed before fabrication. Inward or outward, and which side is hinged.
- Entrance proportion affects the profile series. A taller, wider main door needs a heavier section and appropriate reinforcement.
- Larger north and east glazing is straightforward to accommodate and thermally sensible. Larger openings need deeper profile series.
- Smaller south and west openings reduce the thermal problem, though the openings that remain there still benefit from the strongest specification.
An honest note
Vaastu is a traditional architectural system, not an engineering standard. It is not a substitute for specifying a window correctly, and following it will not make a badly sealed frame perform better.
What it does do is shape decisions that many homeowners in India care about, and a supplier who dismisses it is not being helpful to a client who has already made up their mind. Equally, a supplier who presents it as technical performance is being dishonest.
The practical position is simple: where Vaastu and good building practice agree — and on orientation they largely do — follow both. Where they conflict, understand the trade-off and decide deliberately.
The window still has to seal, drain and hold its geometry whichever way it faces.
Frequently asked questions
Which direction should the main door face according to Vaastu?
East, north or west are considered auspicious, with east most favoured; south and south-west facing entrances are traditionally avoided. Where a plot's access dictates a south-facing entrance and cannot be changed, the practical considerations remain — a south-facing entrance takes more sun, so shading and specification matter more there.
Does Vaastu guidance on window placement match good building practice?
On orientation, largely yes. Vaastu favours larger north and east openings and smaller south and west ones, which is also sound practice in the Indian climate for independent reasons: north gives diffuse daylight with little heat gain, east gives morning sun before temperatures rise, and west takes intense afternoon sun that is hardest to manage thermally.
How do you reconcile cross-ventilation with Vaastu alignment rules?
Effective ventilation needs openings on opposite or adjacent walls, which some readings of the alignment principle discourage. This is usually resolvable by offsetting rather than removing — openings on opposite walls that are not directly aligned still ventilate well and satisfy the principle as most practitioners apply it.
Want a quote for your own openings?
Our team covers Bengaluru and surrounding areas.


