Profile series are usually described by a number — 50mm, 60mm, 88mm, 108mm. That number is the depth of the frame section, and it is the shorthand the whole industry uses. What it does not tell you is which one belongs in your opening.
This guide walks through the Eumax profile range and what each series is built for, so that a specification stops being a number you accept and becomes a decision you make.
What the millimetre number actually means
The figure in a series name is the depth of the frame profile measured front to back — how far it projects into the wall thickness, not how wide it appears from inside the room.
Depth matters because it governs three things at once: how many internal chambers fit inside the section, how much glass thickness the sash can carry, and how far the profile can span before it needs to be stiffer. A deeper profile is not simply a better profile. It is a profile designed for a larger or more demanding opening.
Eumax manufactures its own profiles at Nelamangala, which means the series specifications are set in-house rather than assembled from whatever an external supplier had available.
The sliding series: 50mm to 108mm
Sliding systems are the most widely specified windows in Indian homes, largely because they take up no space when open — nothing swings into the room or out over a balcony.
The Eumax sliding range spans five series. The practical differences between them come down to opening size, glass weight and how many tracks are needed.
50mm sliding
The entry point in the range, suited to smaller openings where the demands on the frame are modest. Bathroom windows, utility areas, small bedroom openings and secondary windows facing internal courtyards. In these positions a deeper section adds cost without adding useful performance.
60mm sliding
The workhorse of the range and the series most residential projects use for the majority of their windows. It handles standard bedroom and living room openings comfortably, accepts a wider range of glass options than the 50mm, and supports two- and three-track configurations.
If a quote specifies one series across an entire flat without discussion, it is usually this one. That is not necessarily wrong — but it is worth asking whether the largest openings in the project have been looked at separately.
80mm and 88mm sliding
These are specified where the opening gets larger or the exposure gets harsher. Wider living room spans, balcony openings, upper floors facing open ground, and anywhere a three-track configuration is carrying more glass weight than a 60mm section should.
The additional depth allows more chambers and a heavier reinforcement section, which is what keeps a wide sash running true rather than gradually dropping out of square.
108mm sliding
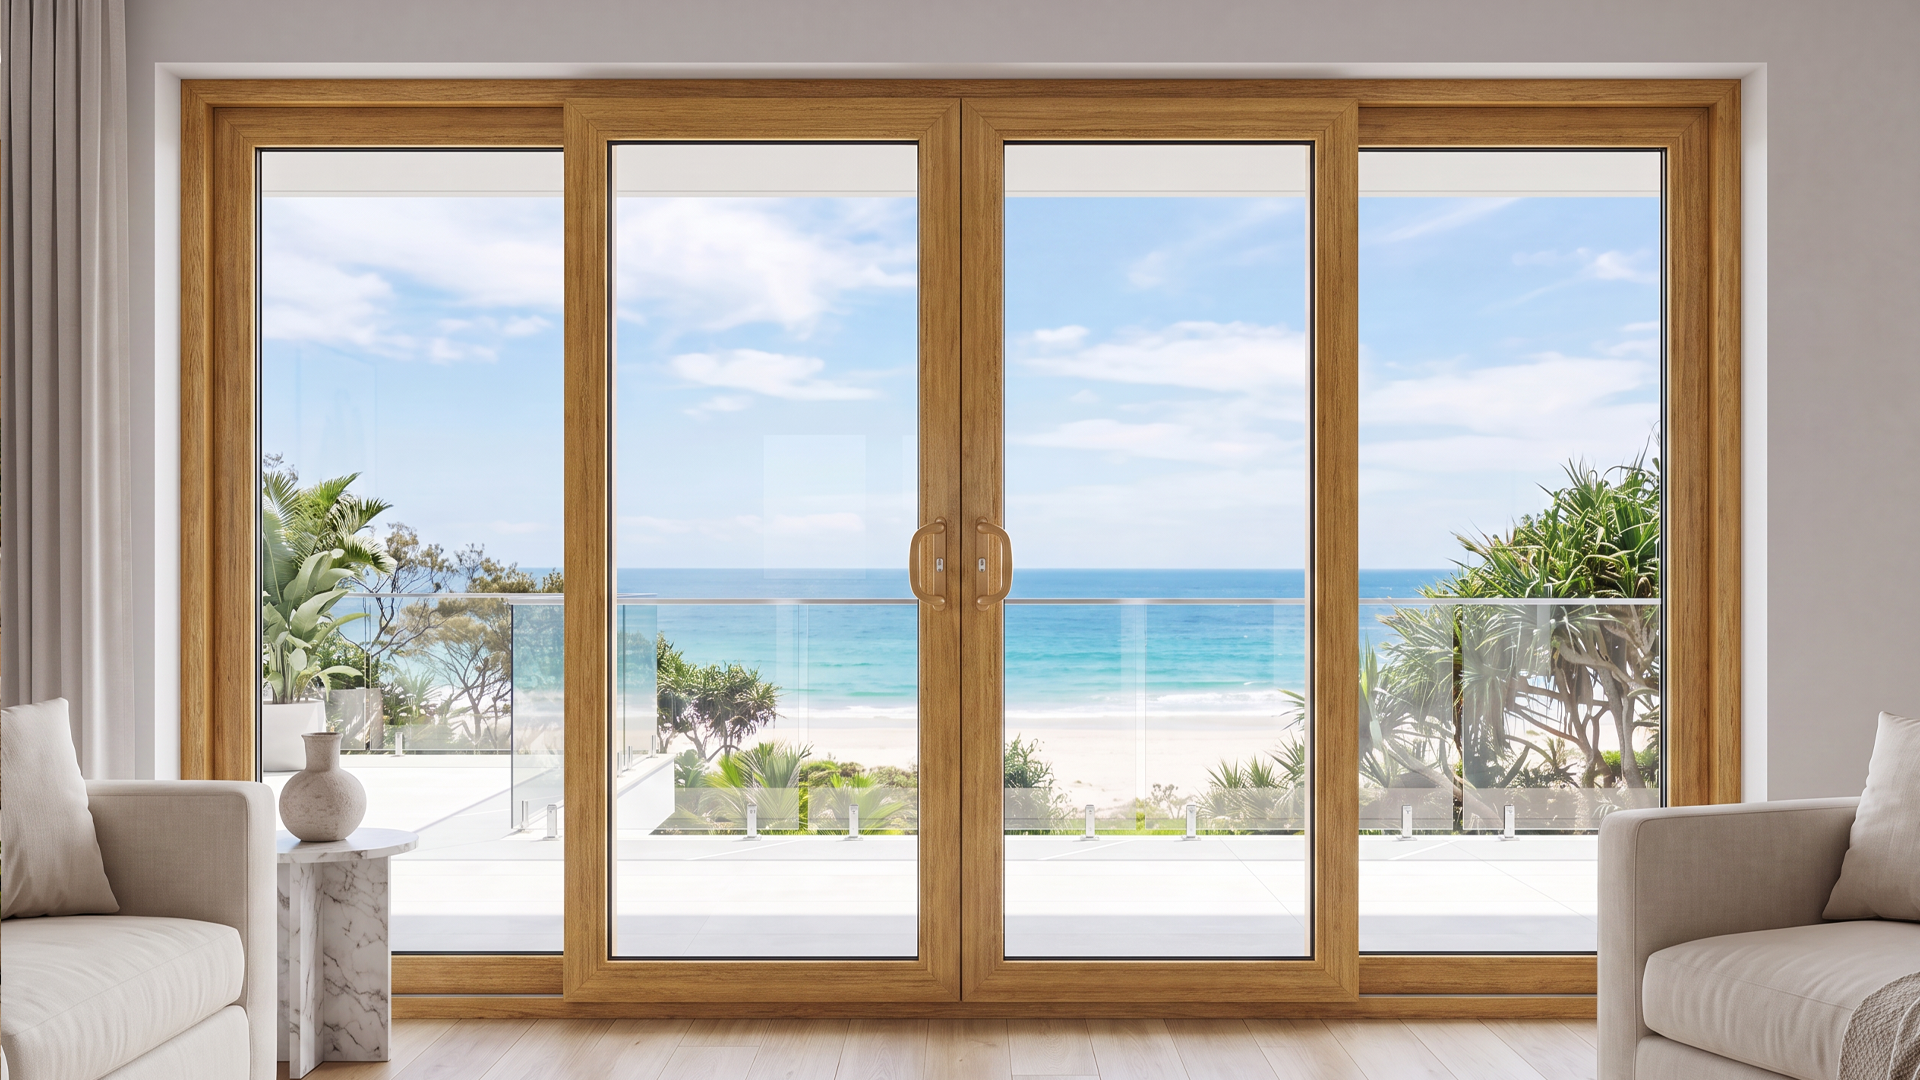
The flagship of the range, intended for large-format glazing — full-height sliding doors, wide balcony openings, and commercial-scale applications where span and glass weight are well beyond what a residential series is built to carry.
This is a specification decision rather than a preference. Below a certain span it is unnecessary; above it, nothing lighter will hold its geometry.
The 60mm casement series
Casement windows open on hinges and close against a continuous compressed gasket running the full perimeter of the sash. Sliding systems seal with a brush or pile seal against a track, which is a fundamentally less airtight arrangement.
That difference is why casement is the right specification for particular rooms rather than a general upgrade:
- Road-facing rooms, where the perimeter gasket does more for noise than a glass upgrade would.
- Air-conditioned rooms, where air leakage around a sliding track is a continuous load on the unit.
- Dust-exposed elevations, particularly during Bengaluru's dry months.
Casement fabrication needs more hardware — hinges, locking mechanisms, stays — and more machining, so it costs more than a comparable sliding window. The premium is worth paying in the rooms above and hard to justify in the rooms below.
The laminated series
The laminated range is a finish option available across the sliding and casement series rather than a separate structural system.
A decorative film is bonded to the profile under heat and pressure at the profile stage, before the window is fabricated. This is worth distinguishing from a surface coating applied afterwards. A bonded laminate is part of the profile; a coating sits on it and can chalk, fade or lift at the edges over time.
Finishes include Walnut, Golden Oak, Metallic Grey, Dark Oak and Black. Because the lamination happens before fabrication, cut ends and welded corners need additional sealing during production — which is part of why a laminated window costs more than the equivalent white one.
Darker finishes absorb more solar heat than white. Bengaluru's climate is mild enough that this is rarely a structural issue, but it is worth raising for large west-facing elevations.
Window and door configurations
Series and configuration are separate decisions. The series sets the frame depth; the configuration determines how the opening actually works.
Across the range, Eumax produces sliding windows, fixed windows, combination windows, casement windows and bay windows, along with sliding doors, casement doors, designer doors and bi-fold doors.
Two of these are worth a note:
Fixed panels are the cheapest configuration per square foot — no tracks, no hardware, no moving parts. Where an opening exists for light rather than ventilation, a fixed panel is often the better answer than a sliding window nobody will open.
Combination units pair fixed panels with opening sashes inside a single frame. This is usually the right approach for a wide opening where you want the light of a large glazed area without paying to make all of it operable.
What to look for in any profile system
These apply whether you are looking at the Eumax range or comparing it against another manufacturer.
Multi-chamber construction
Sealed air pockets inside the section interrupt heat transfer through the frame. More chambers generally means better thermal performance and a stiffer section, though the right count depends on what the window has to do rather than being a number to maximise.
Wall thickness
The thickness of the outer walls of the extrusion. It governs rigidity, screw retention and resistance to deformation, and it is invisible on an assembled window. Ask for the figure.
Steel reinforcement
Galvanised steel inserted into the main chamber of frames and sashes. Confirm it is specified for both, not just the frame — sash reinforcement is the item most often quietly omitted.
Drainage
Channels routed through the base of the frame that carry away rain driven past the outer seal. Poor drainage is a leading cause of a new window leaking during heavy monsoon rain.
Hardware compatibility
Profile grooves and hinge seats are dimensioned for particular hardware families. Substituted hardware may fit mechanically while still failing to compress the gasket evenly.
Choosing across a whole project
The most common specification mistake is applying one series to an entire building. It guarantees that some openings are over-specified and others are under-specified, and it usually costs more overall than getting each one right.
A practical approach for a typical residence:
- Small and secondary openings — 50mm sliding
- Standard bedroom and living room windows — 60mm sliding
- Road-facing or air-conditioned rooms — 60mm casement
- Wide spans and balcony openings — 80mm or 88mm sliding
- Full-height glazing and sliding doors — 108mm
- Light-only openings — fixed panels, whichever series suits the span
Treat that as a starting point for a conversation rather than a specification. Site exposure, floor level and glass choice all shift it.
Before you finalise
Ask which series is specified for each opening, and why that one. Ask for the profile data sheet. Ask whether reinforcement covers frames and sashes. Ask who manufactured the profile, not just who fabricated the window.
Those questions take a few minutes and they change the quality of the answer you get back. A supplier who has thought about your openings individually will welcome them.
Frequently asked questions
What does the millimetre number in a uPVC profile series mean?
It is the depth of the frame profile measured front to back — how far the section projects into the wall thickness, not how wide it appears from inside the room. Depth governs how many internal chambers fit in the section, how much glass thickness the sash can carry, and how far the profile can span before it needs additional stiffness.
Which uPVC sliding series is right for a standard bedroom window?
The 60mm sliding series suits most standard bedroom and living room openings. Smaller and secondary openings such as bathrooms and utility areas are usually well served by the 50mm series, while wide spans and balcony openings need the 80mm or 88mm series.
What is the difference between a laminated profile and a coloured one?
A laminated profile has a decorative film bonded to the extrusion under heat and pressure at the profile stage, before the window is fabricated, so the finish is part of the profile. A surface coating is applied on top of a finished profile and can chalk, fade or lift at the edges over time. They are not equivalent products.
Should the same profile series be used throughout a house?
Usually not. Applying one series across an entire building means some openings are over-specified and others are under-specified, and it typically costs more overall than specifying each opening for what it actually has to do.
Want a quote for your own openings?
Our team covers Bengaluru and surrounding areas.